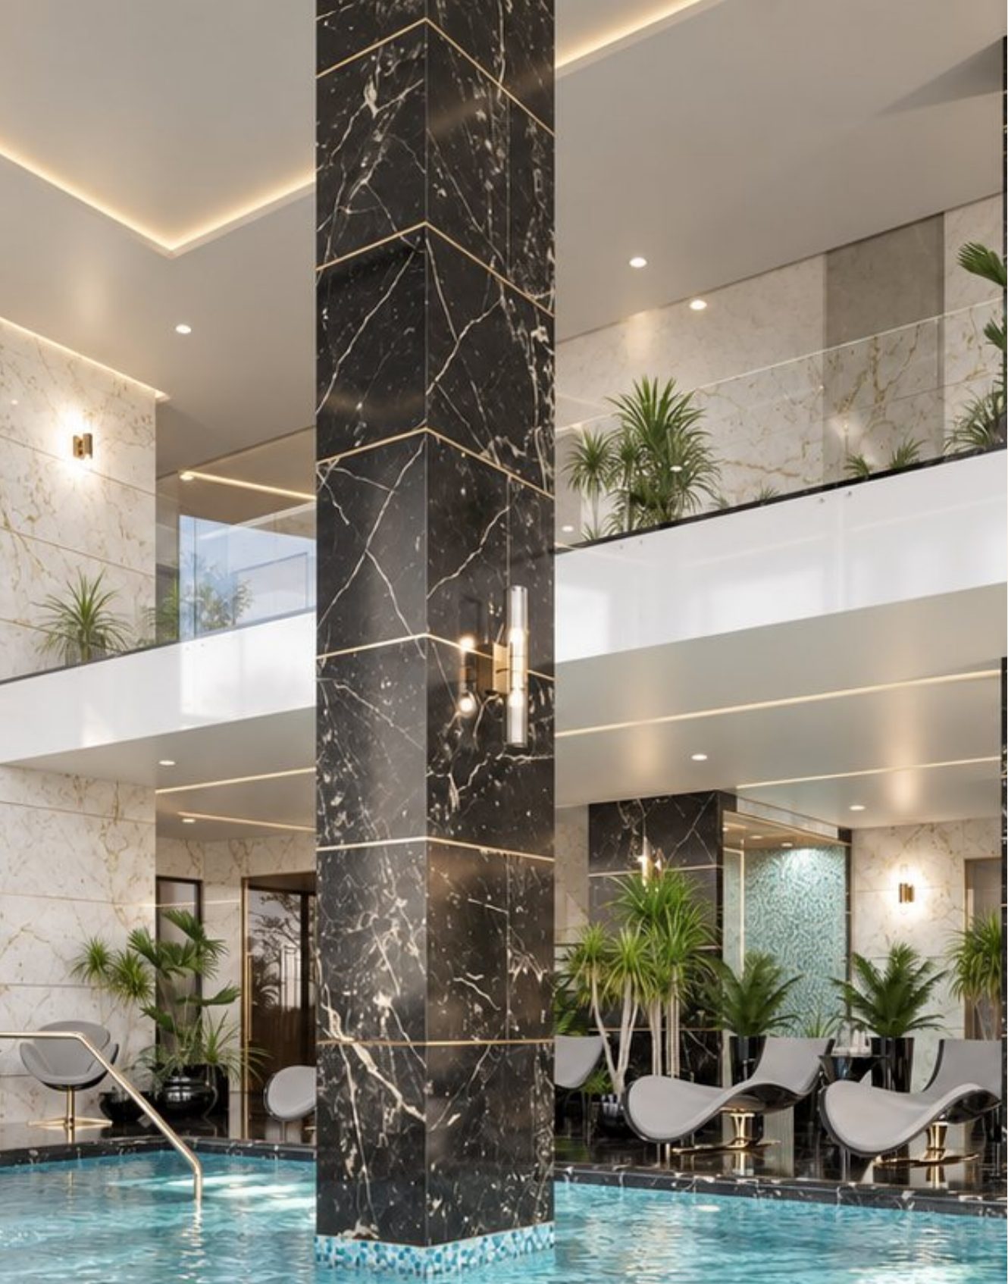
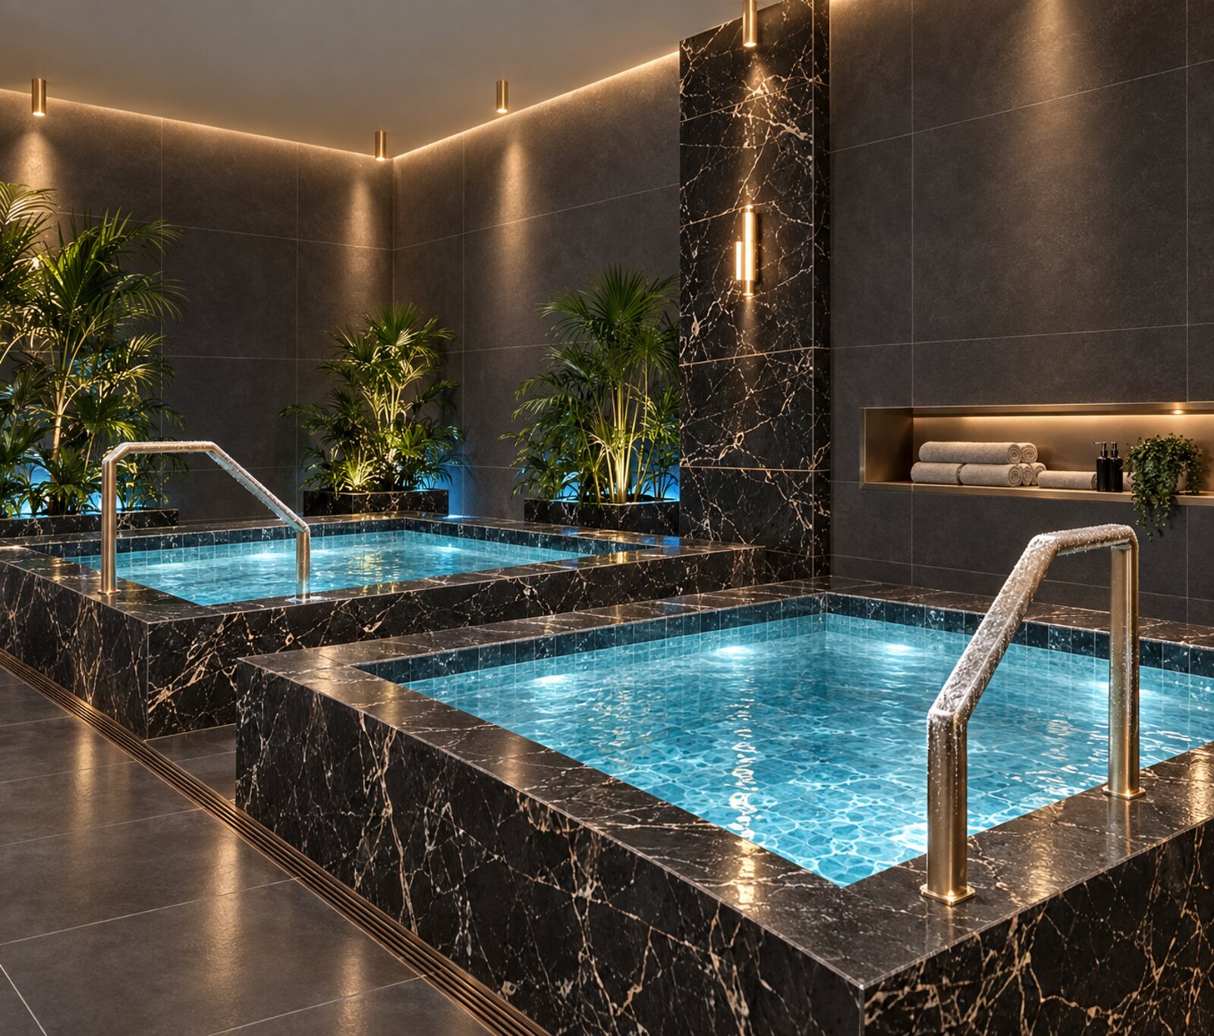
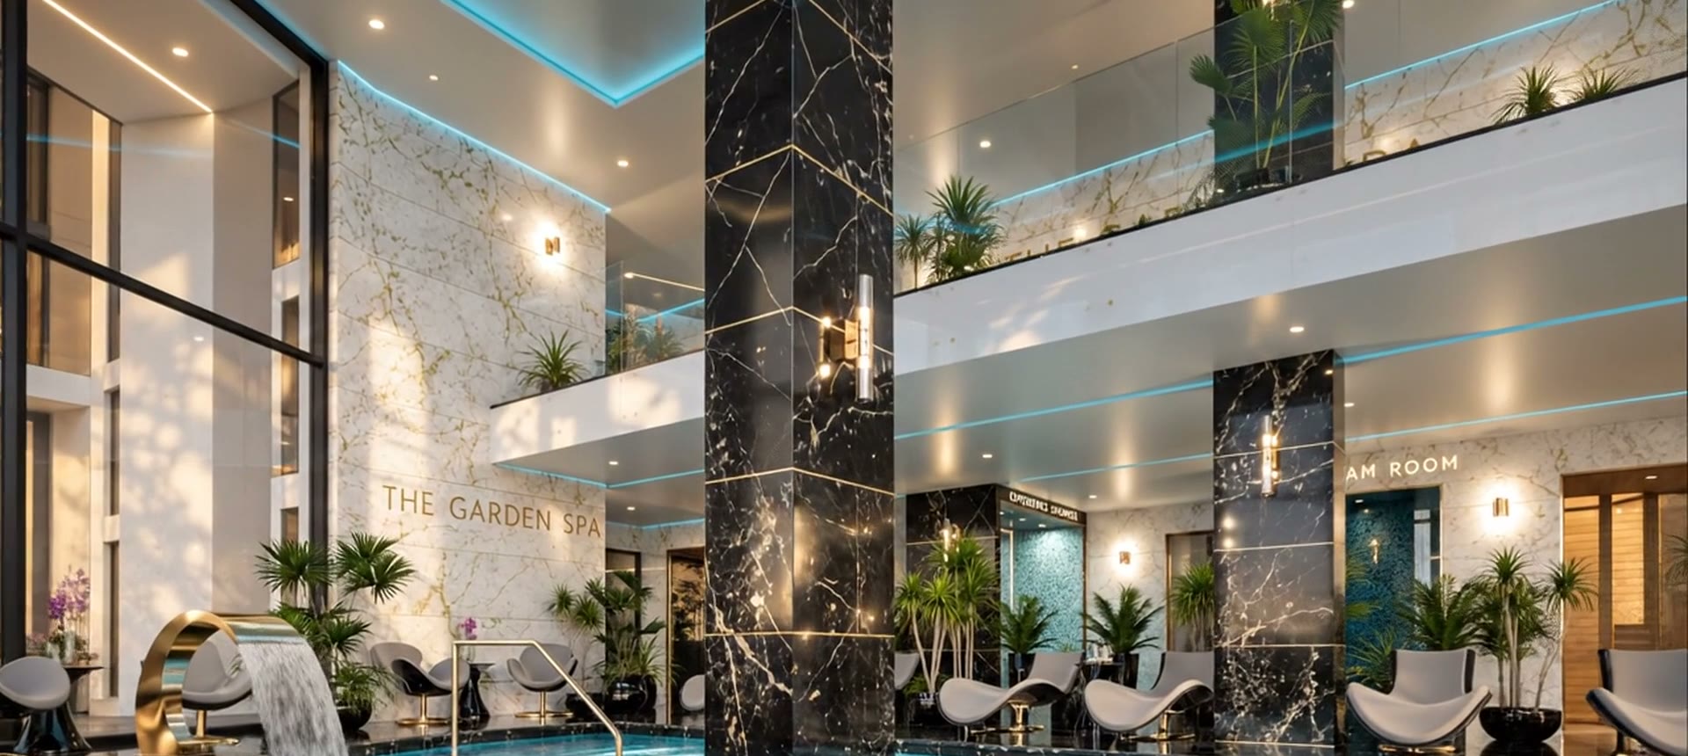
The Garden Spa experience pool, CGI
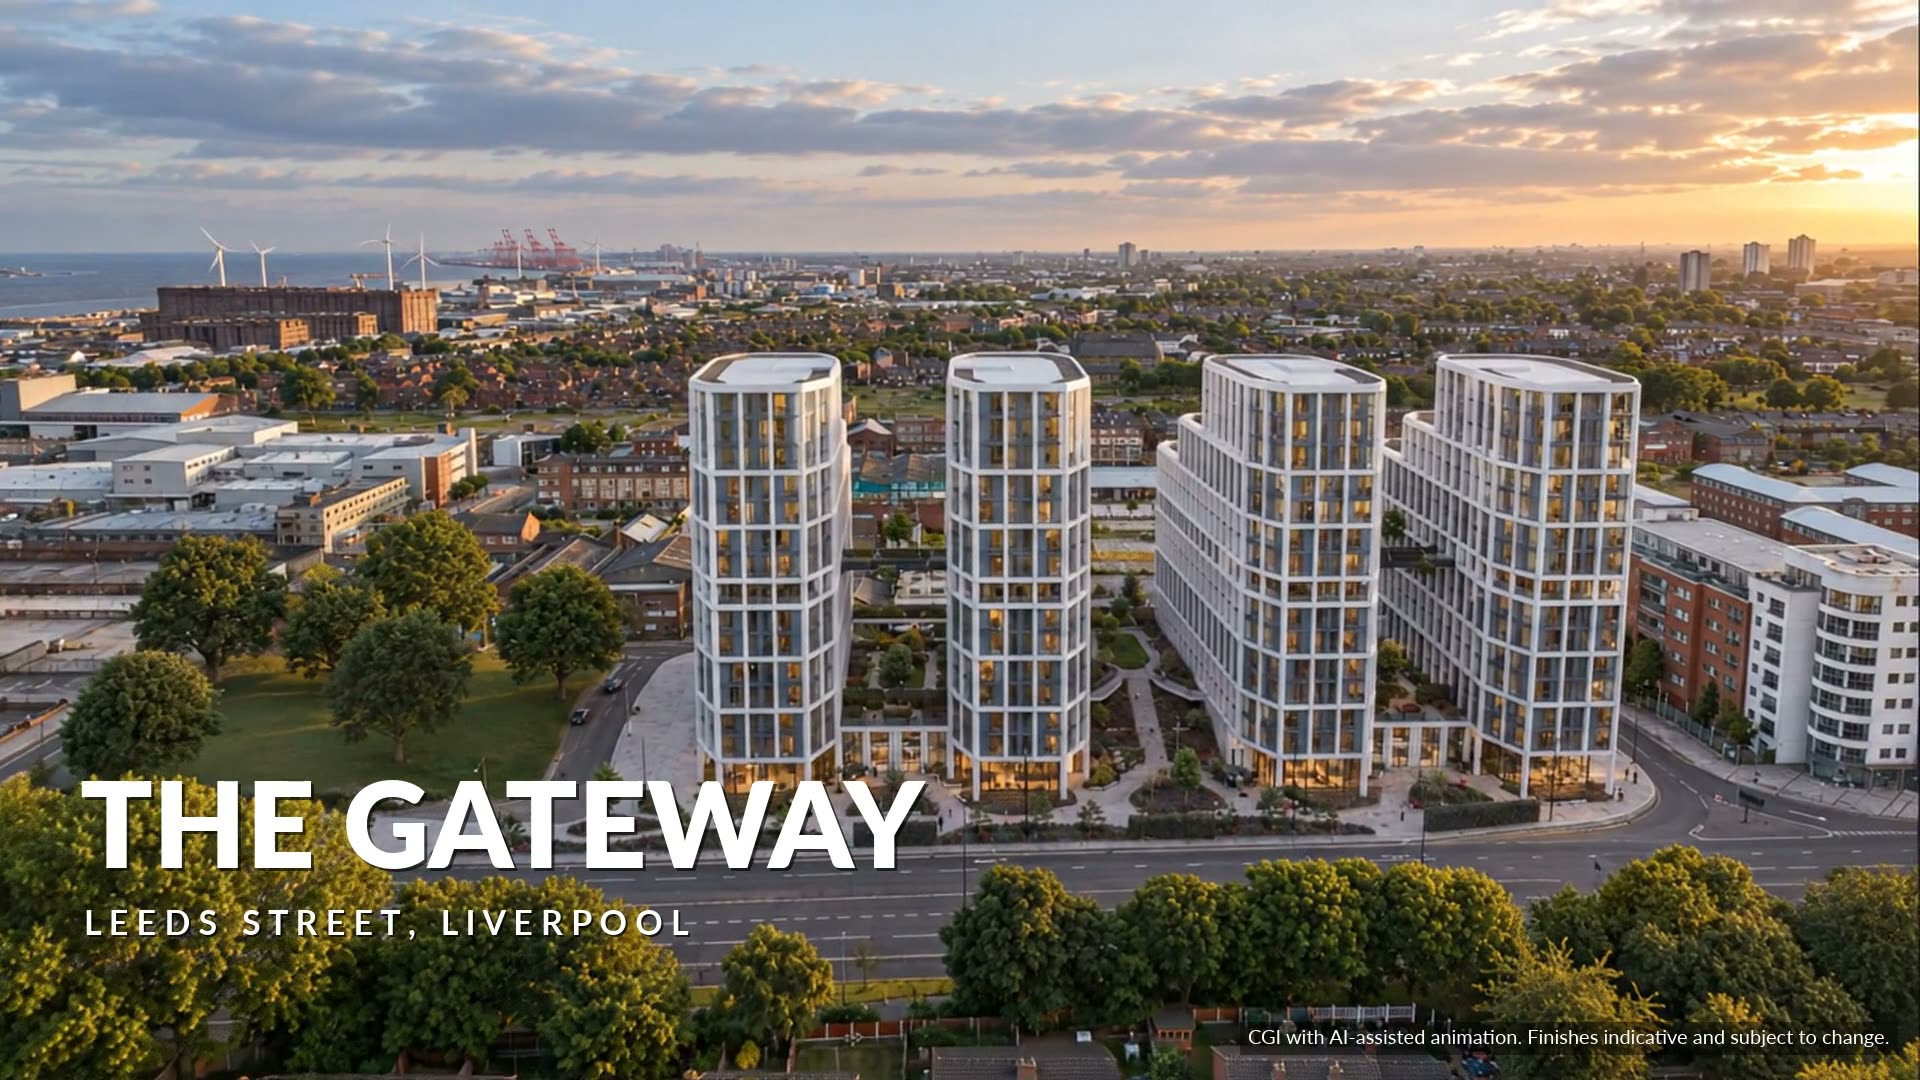
The building

Sixteen reasons to stay in. One good reason to go up.

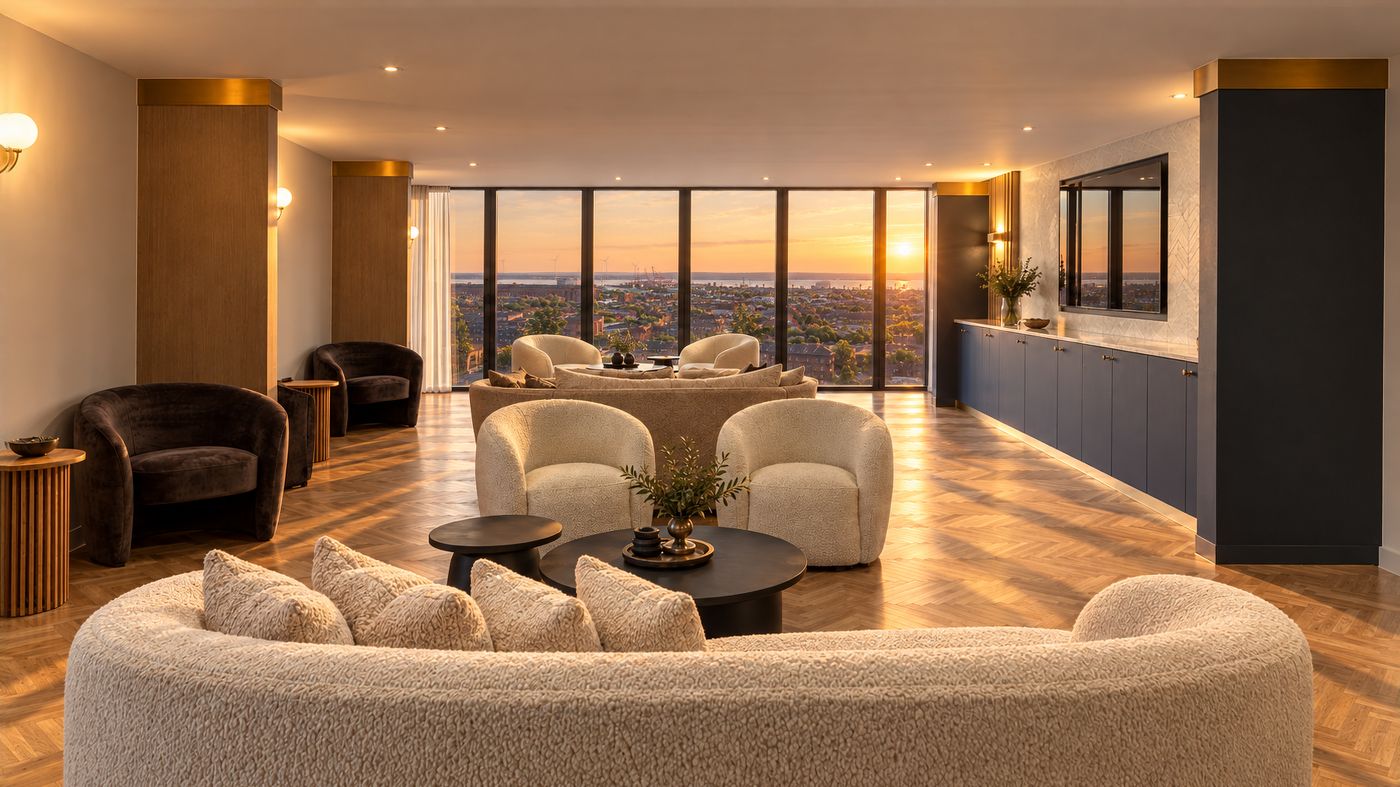
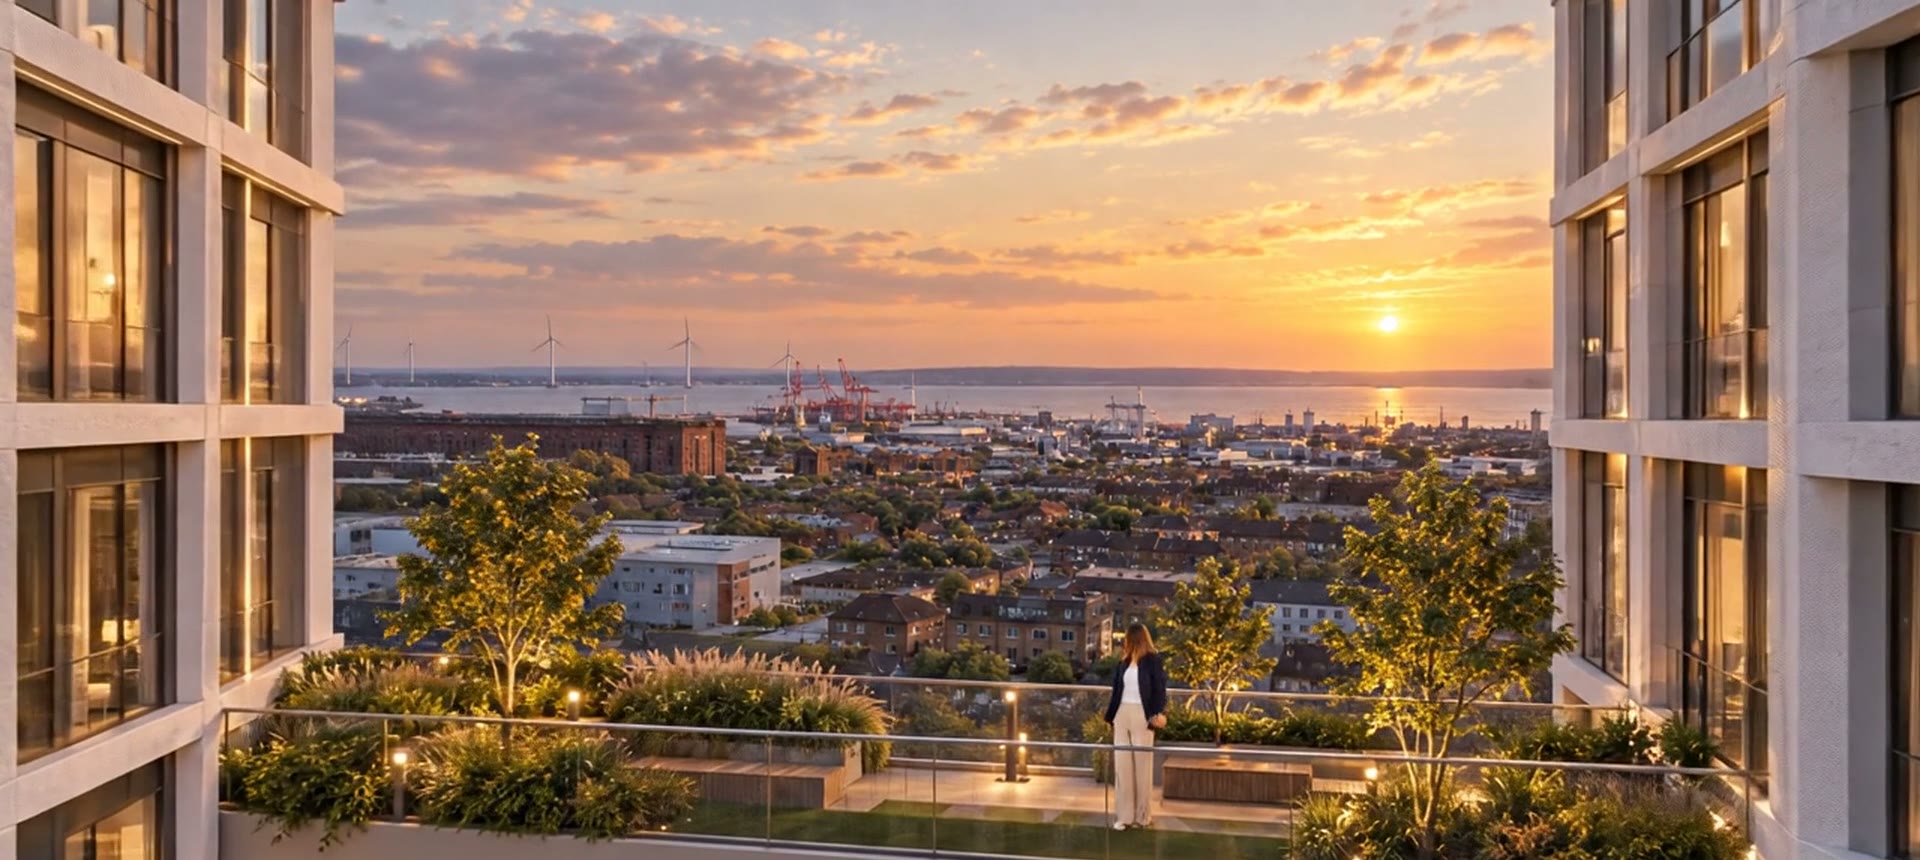
The plans include a Garden Spa. The gym, fitness studio, Sky Lounge and private dining room sit on the seventh floor with the city laid out below. Landscaped sky bridges link the towers. Everything here is for residents of all four towers, which is why the last homes arrive with a building planned for residents.

CGI, indicative
The film

Thirty seconds, door to sky bridge.

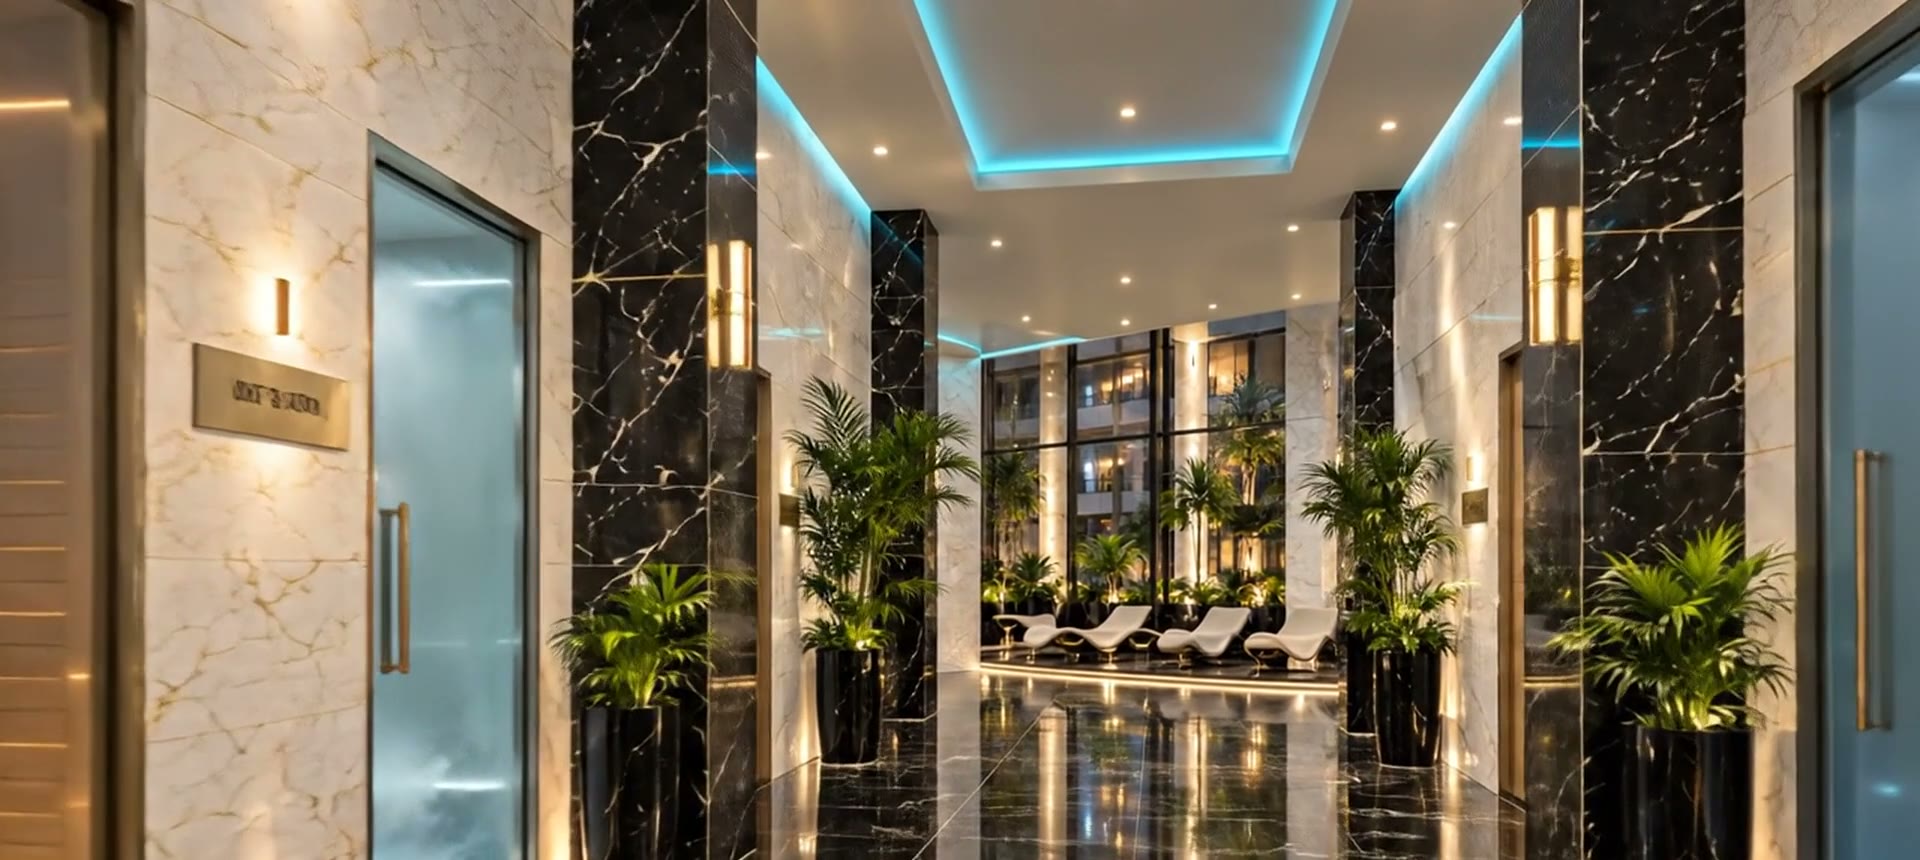
The Garden Spa, the treatment corridor, private dining, the residents’ gym and the landscaped sky bridges within the development, in thirty seconds. The full film, a guided walk through every residents' facility and a finished apartment, is sent to you on request.

The Gateway film, opening on the four towers from the air
Book a 15-minute call

Computer-generated imagery with AI-assisted enhancement. The treatment corridor, podcast studio, fitness studio, sky bridge close-up and café scenes are indicative concepts pending the developer's confirmation. Specification per the developer's information pack.

Ground floor

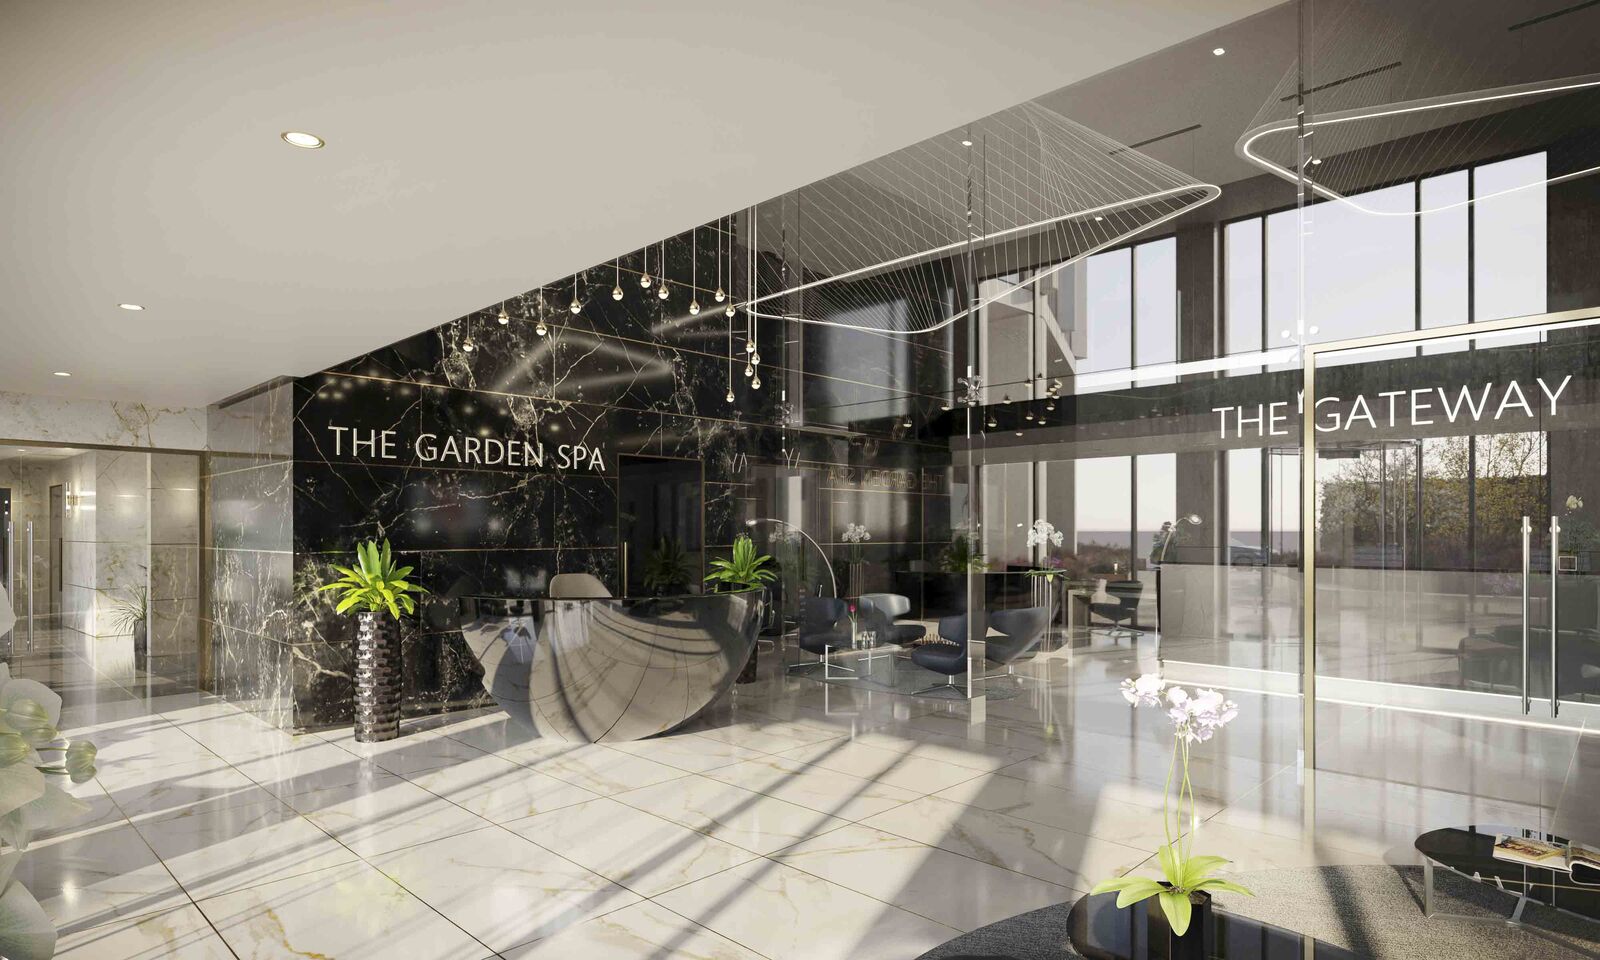
The Garden Spa, under a double-height ceiling.

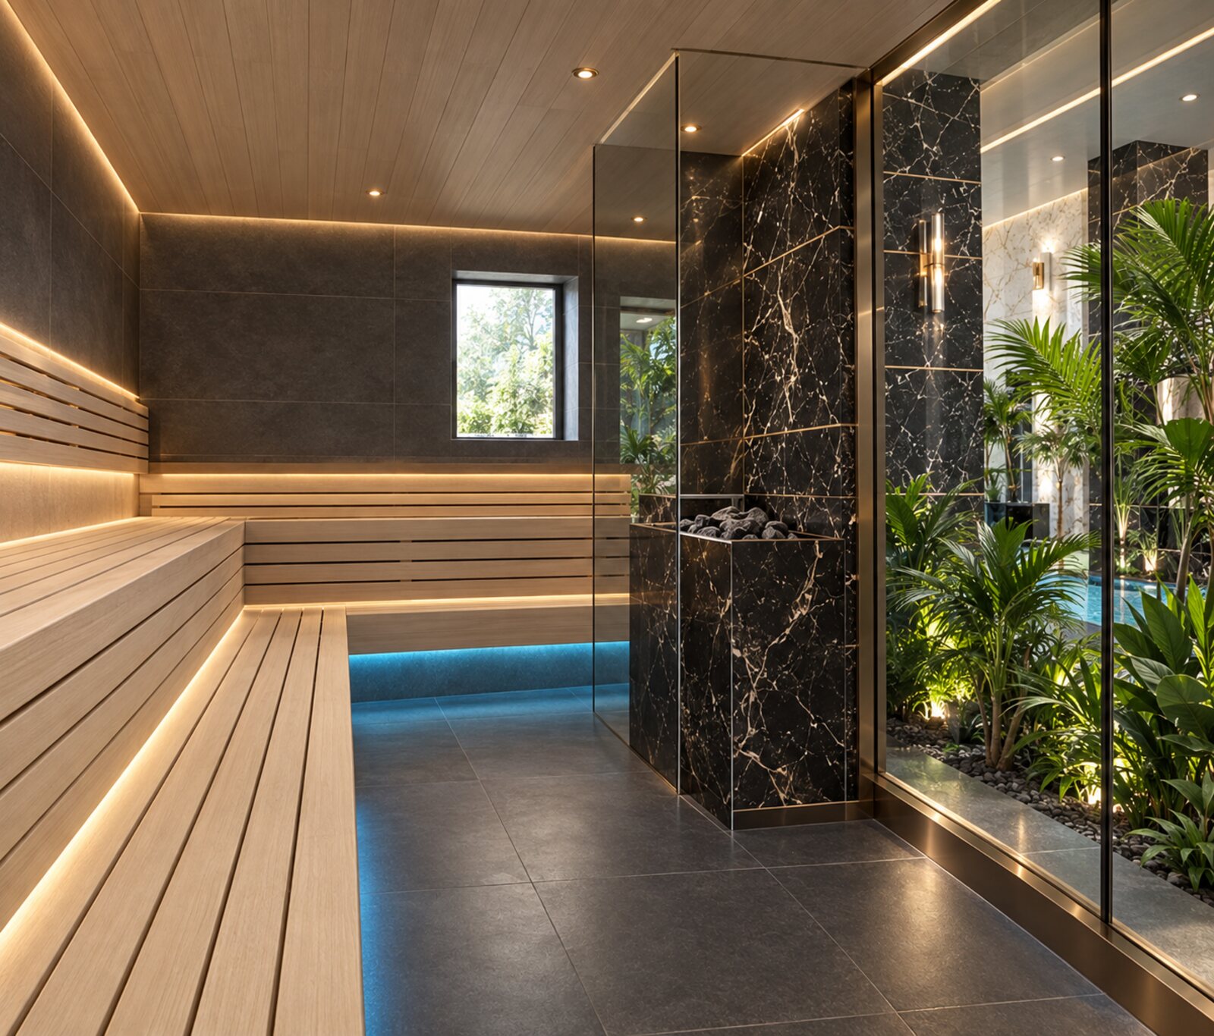
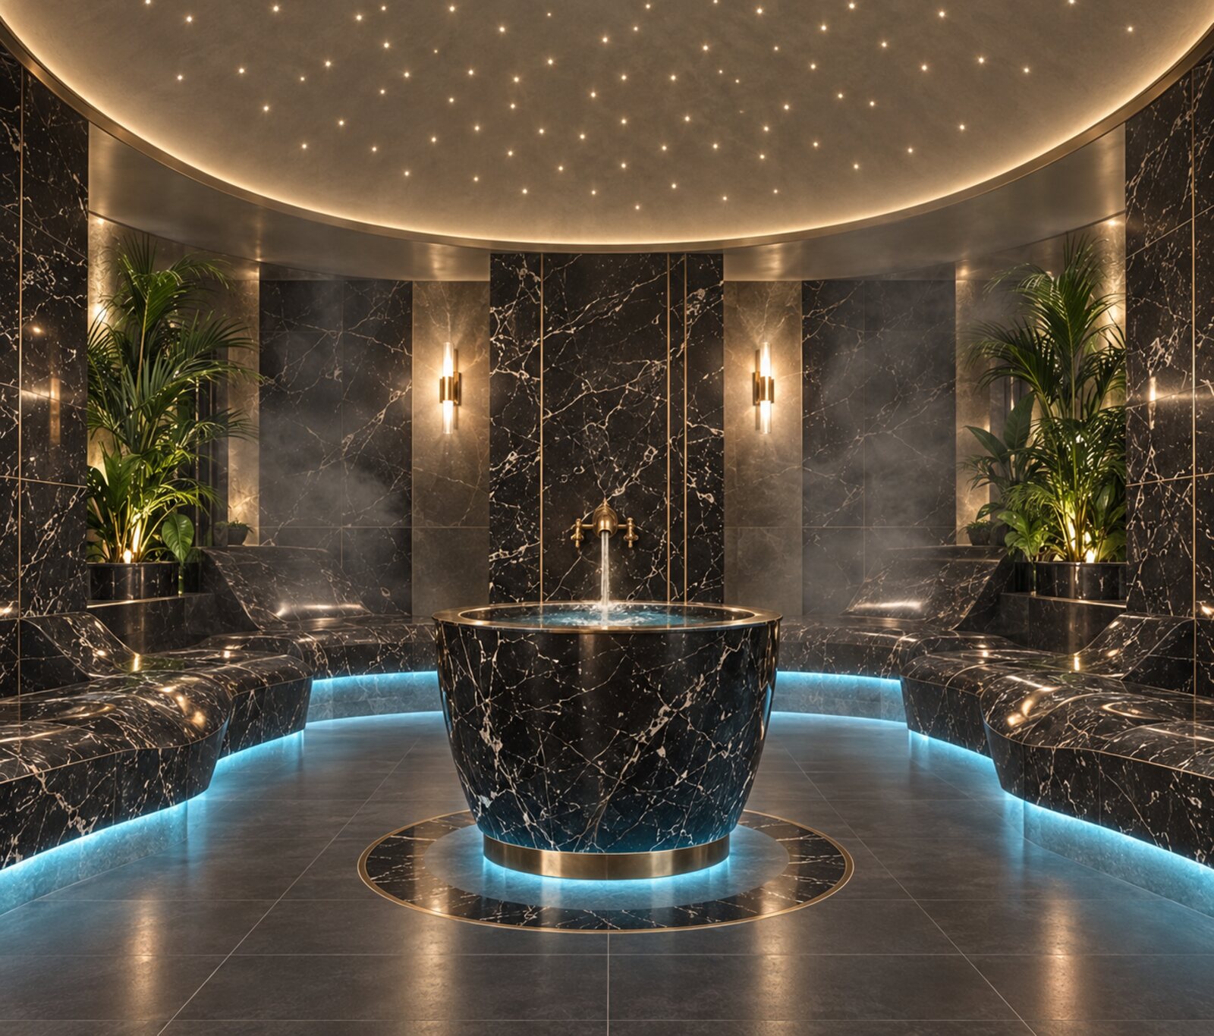
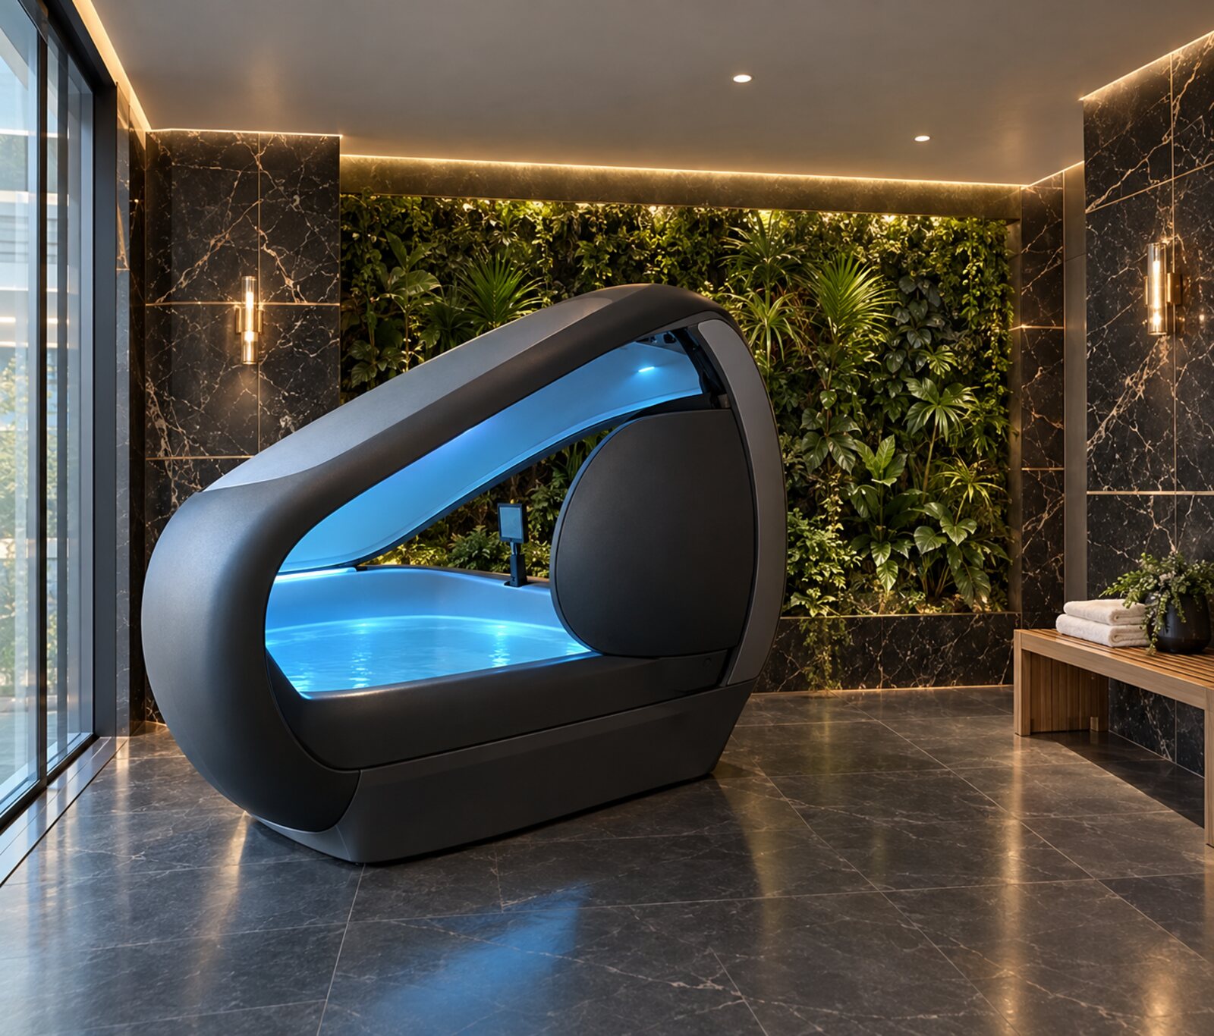
An experience pool with water massage, a Turkish steam room and infra-red sauna, ice-bath recovery and cryotherapy, flotation tanks and experience showers, with loungers set among the planting. A retreat from the street outside, a few steps from your front door.

Spa access may carry a separate charge. Confirm current access arrangements with building management.

The Garden Spa entrance and reception, CGICGI
Garden Spa lobby, CGICGI
Treatment corridor, indicative conceptConcept
Infra-red sauna, indicative concept CGIConcept CGI, indicativeInfra-red sauna
Turkish steam room, indicative concept CGIConcept CGI, indicativeTurkish steam room
Ice-bath recovery, indicative concept CGIConcept CGI, indicativeIce-bath recovery
Flotation room, indicative concept CGIConcept CGI, indicativeFlotation tank

The four rooms above are indicative concept CGIs prepared to illustrate facilities listed in the developer's information; layouts, finishes and equipment are not confirmed by the developer and may differ.

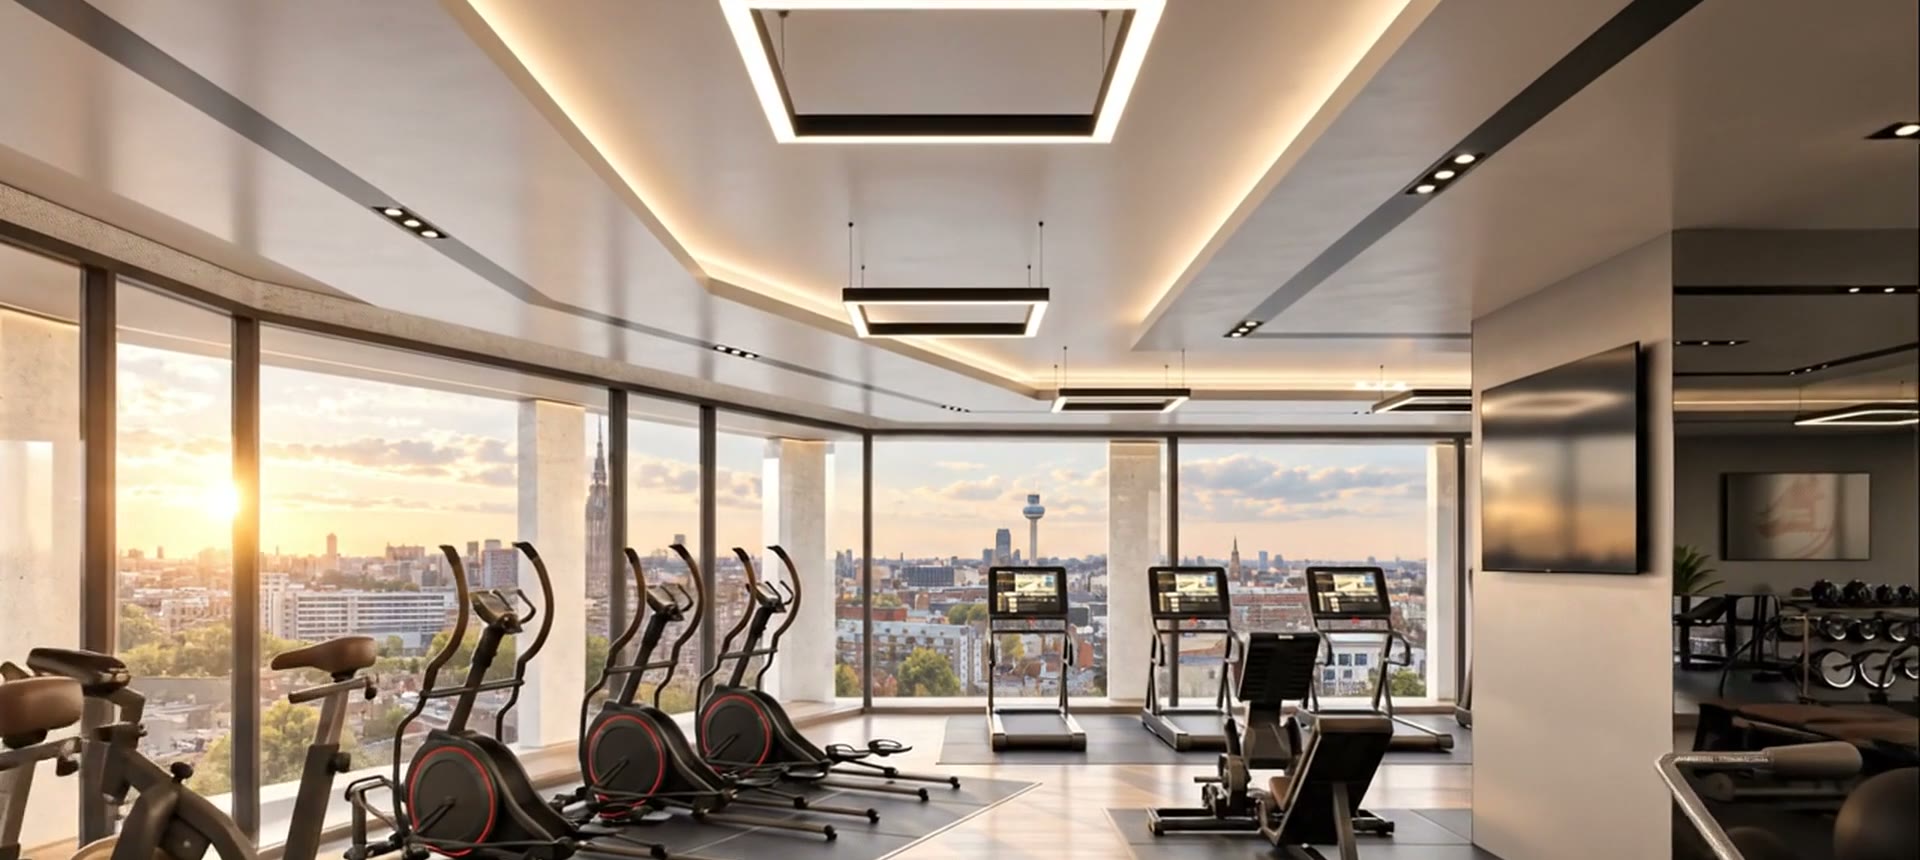
Residents’ gym with city views, CGICGI, indicative
Residents’ facilities

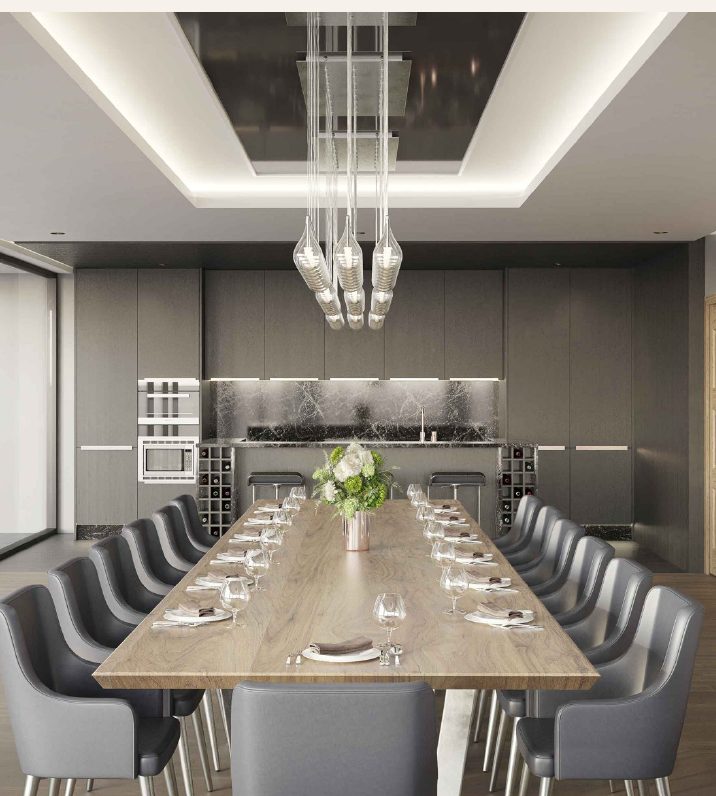
The gym, the Sky Lounge and a table for fourteen.

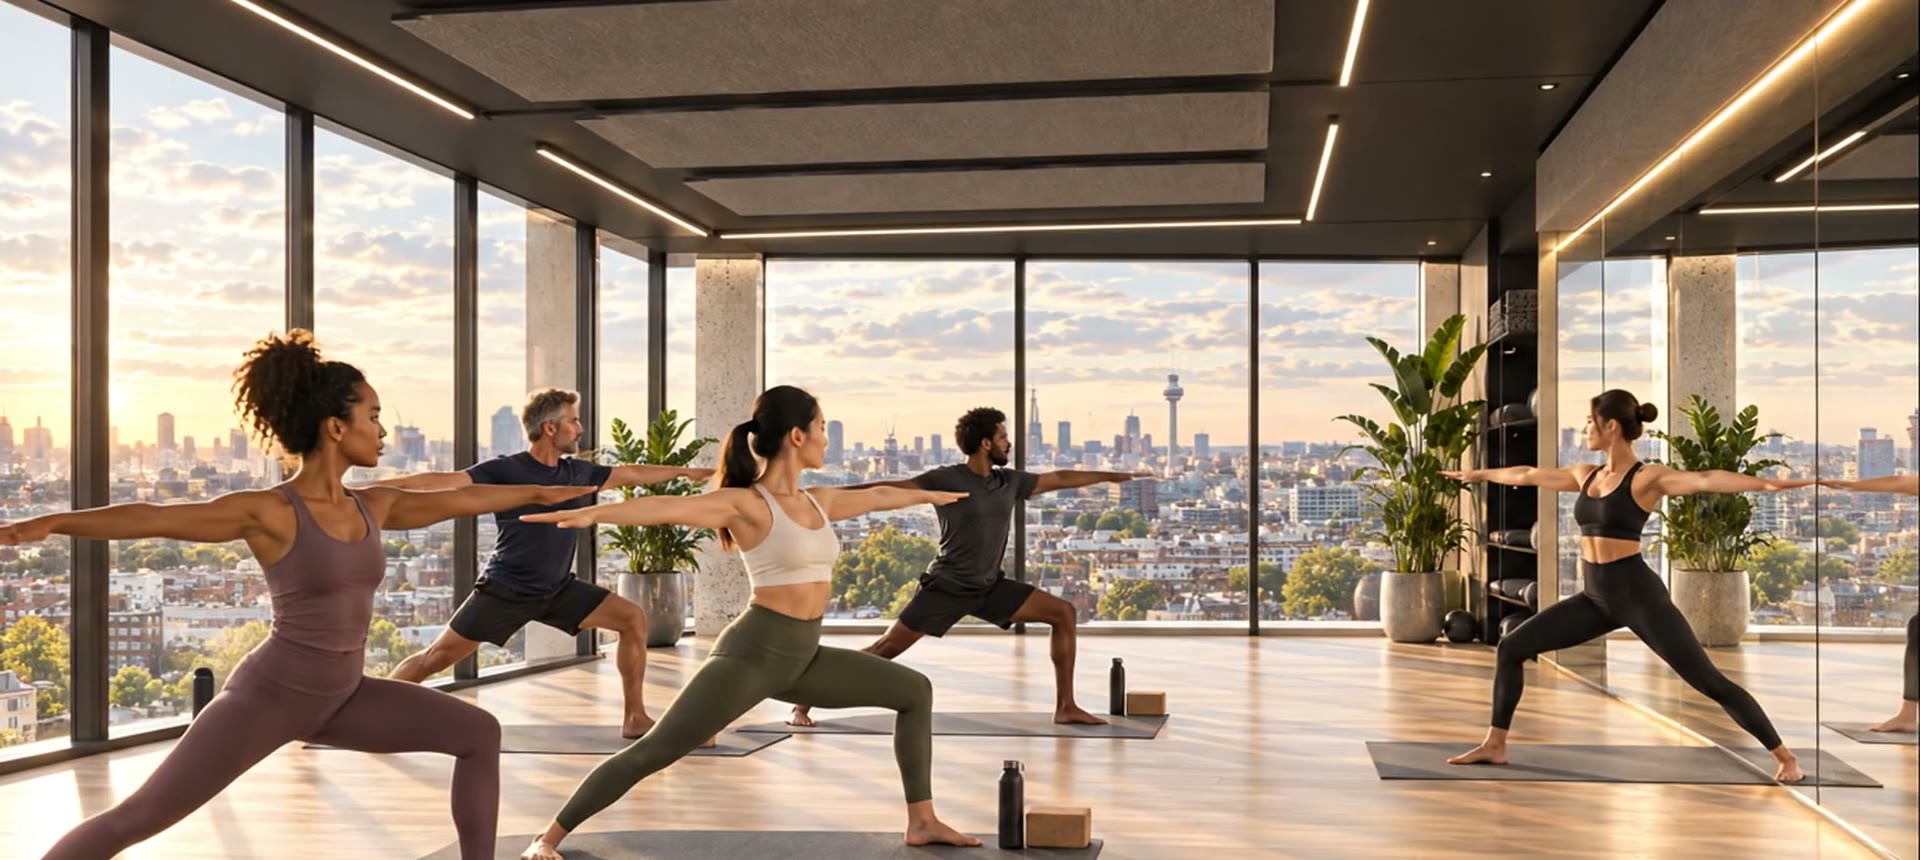
The plans include a gym, fitness studio, Sky Lounge and private dining space. Final locations, outlooks, equipment, access and charges are subject to the developer's specification.

Private dining room, CGICGI
The Sky Lounge on the seventh floor, looking over the city rooftops. Concept CGI, indicative.Concept
Fitness studio, indicative conceptConcept
After hours

A cinema, a podcast studio and a café downstairs.

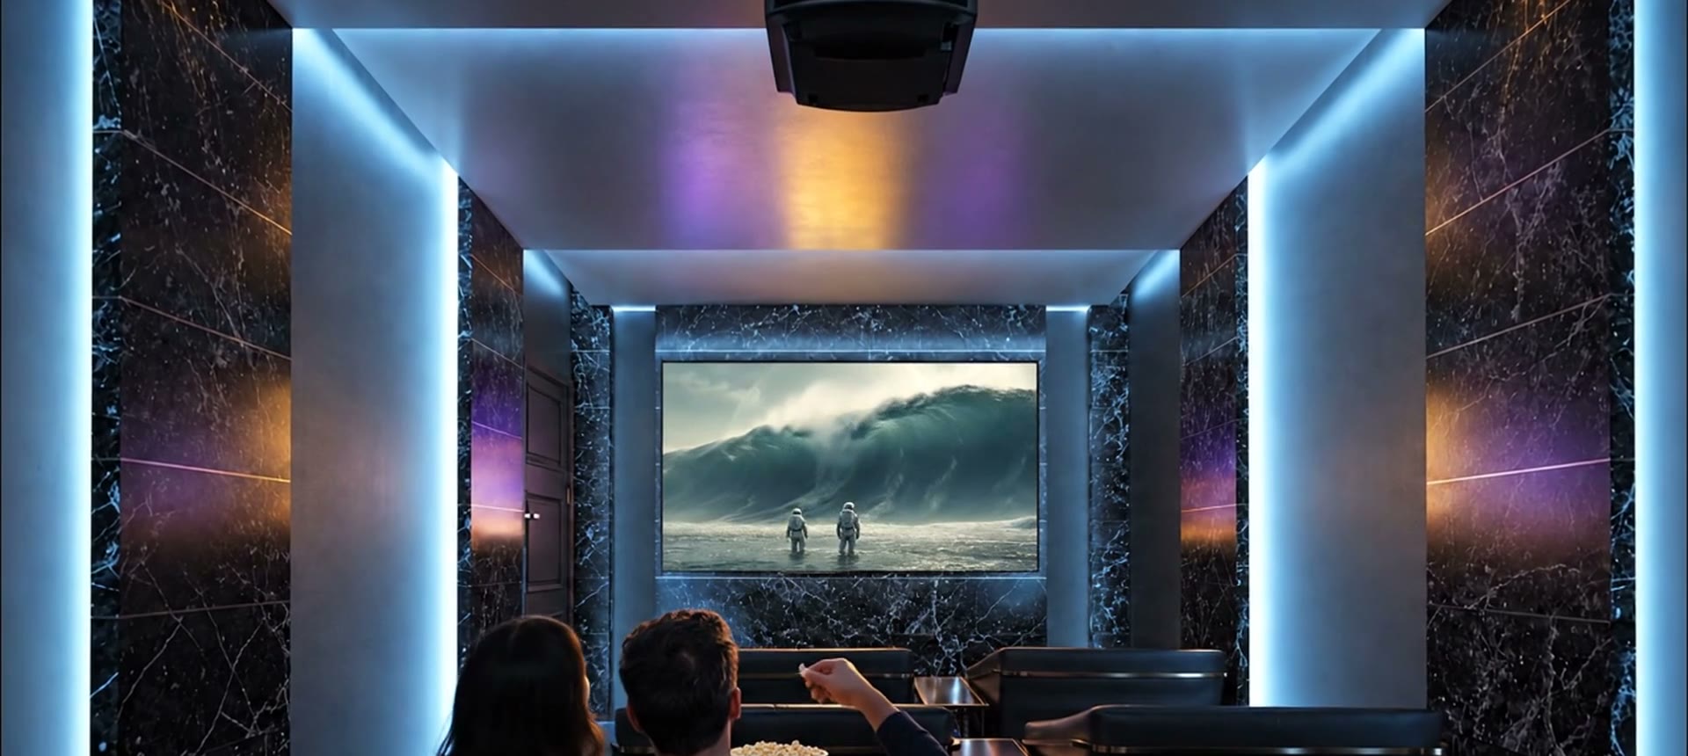
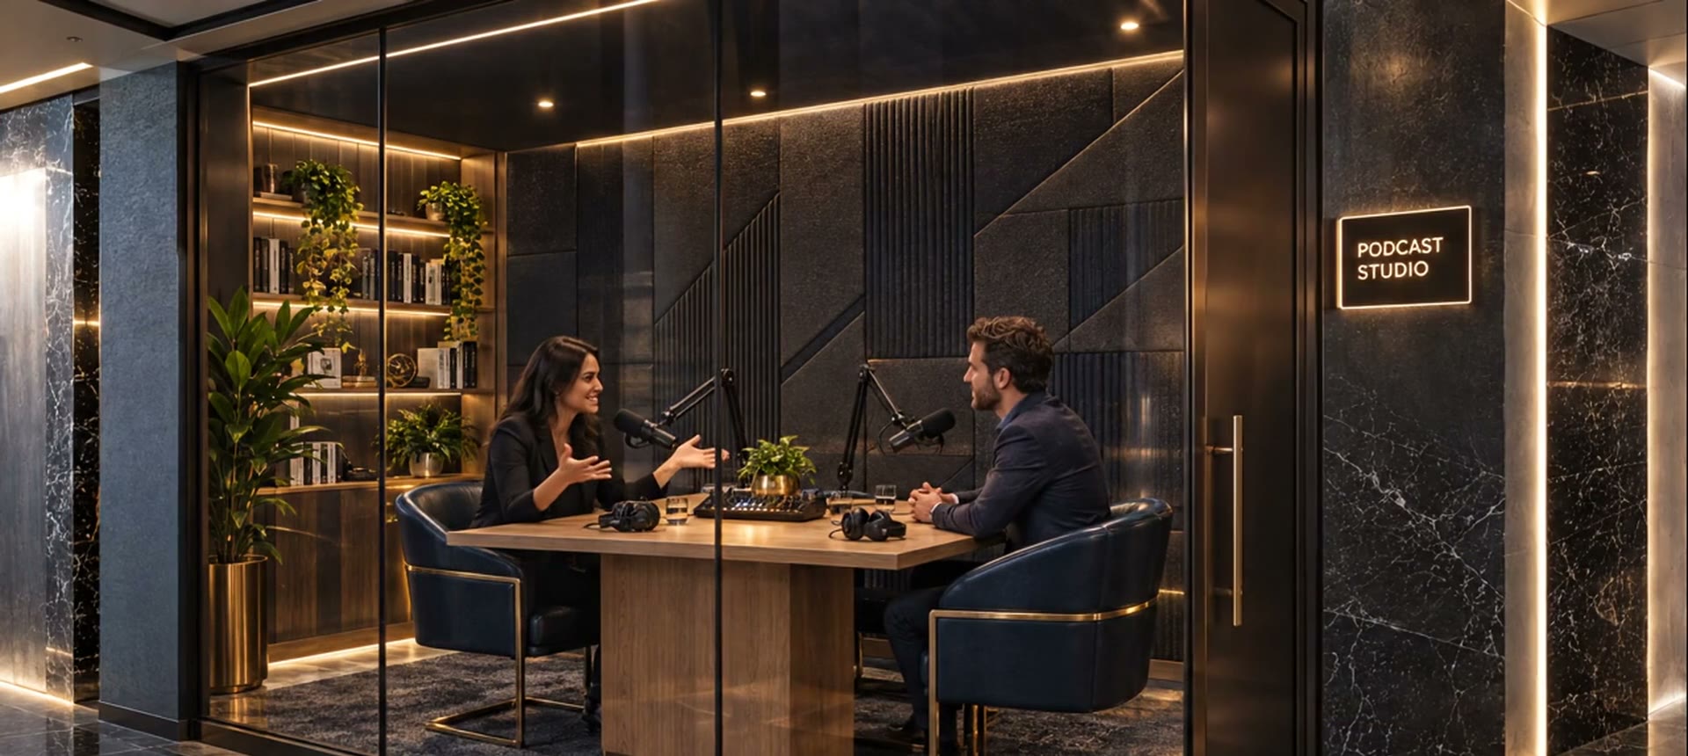
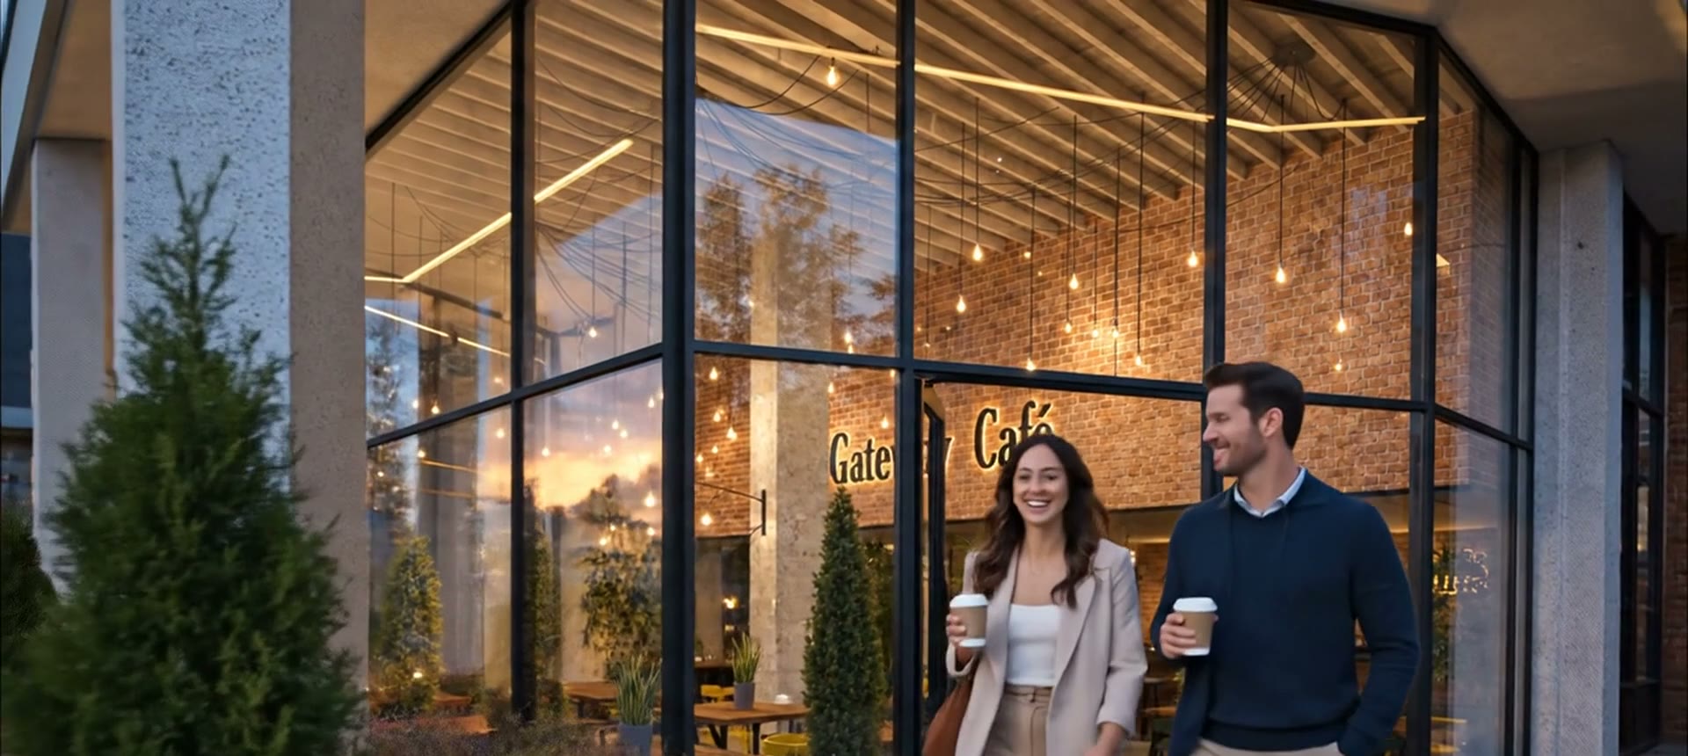
The cinema and multimedia room for a film with friends. A podcast and recording booth for the side project. The Gateway Café on the ground floor for the first coffee of the day, and a 24-hour concierge with a parcel room so nothing waits on the doorstep.

Cinema room, CGICGI
Podcast studio, indicative conceptConcept
The Gateway Café, indicative conceptConcept
Residents' facilities

All sixteen, in one place.

Spa access may carry a separate charge. Confirm current access arrangements with building management. Parking is optional at £24,950 per space. Facilities as listed in the developer's information; the seventh-floor location of the gym, Sky Lounge and private dining was confirmed by the developer on 30th September 2026.

iGarden Spa with double-height ceiling
iiExperience pool with water massage
iiiTurkish steam room and infra-red sauna
ivIce-bath recovery and cryotherapy
vFlotation tanks and experience showers
viResidents' gym and fitness studios
viiResidents' Sky Lounge
viiiPrivate dining for up to 14
ixCinema and multimedia room
xPodcast and recording booth
xiLandscaped sky bridges
xii24/7 concierge and parcel room
xiiiHotel-style reception and work stations
xivFirst-floor residents' terraces
xvSecure underground parking and bike store
xviOn-site Gateway Café
Sky bridge at sunset, CGICGI, indicative
The developer release

Choose your door: street level or the tenth floor.

13 townhouses are available in the Private Collection and 20 apartments from the tenth floor upwards in the Meridian Collection. Contact the Gateway sales team for current prices and individual plans.